Details
MANTELS, MILLWORK & MAJESTY
A VICTORIAN MASTERPIECE ON MASSACHUSETTS
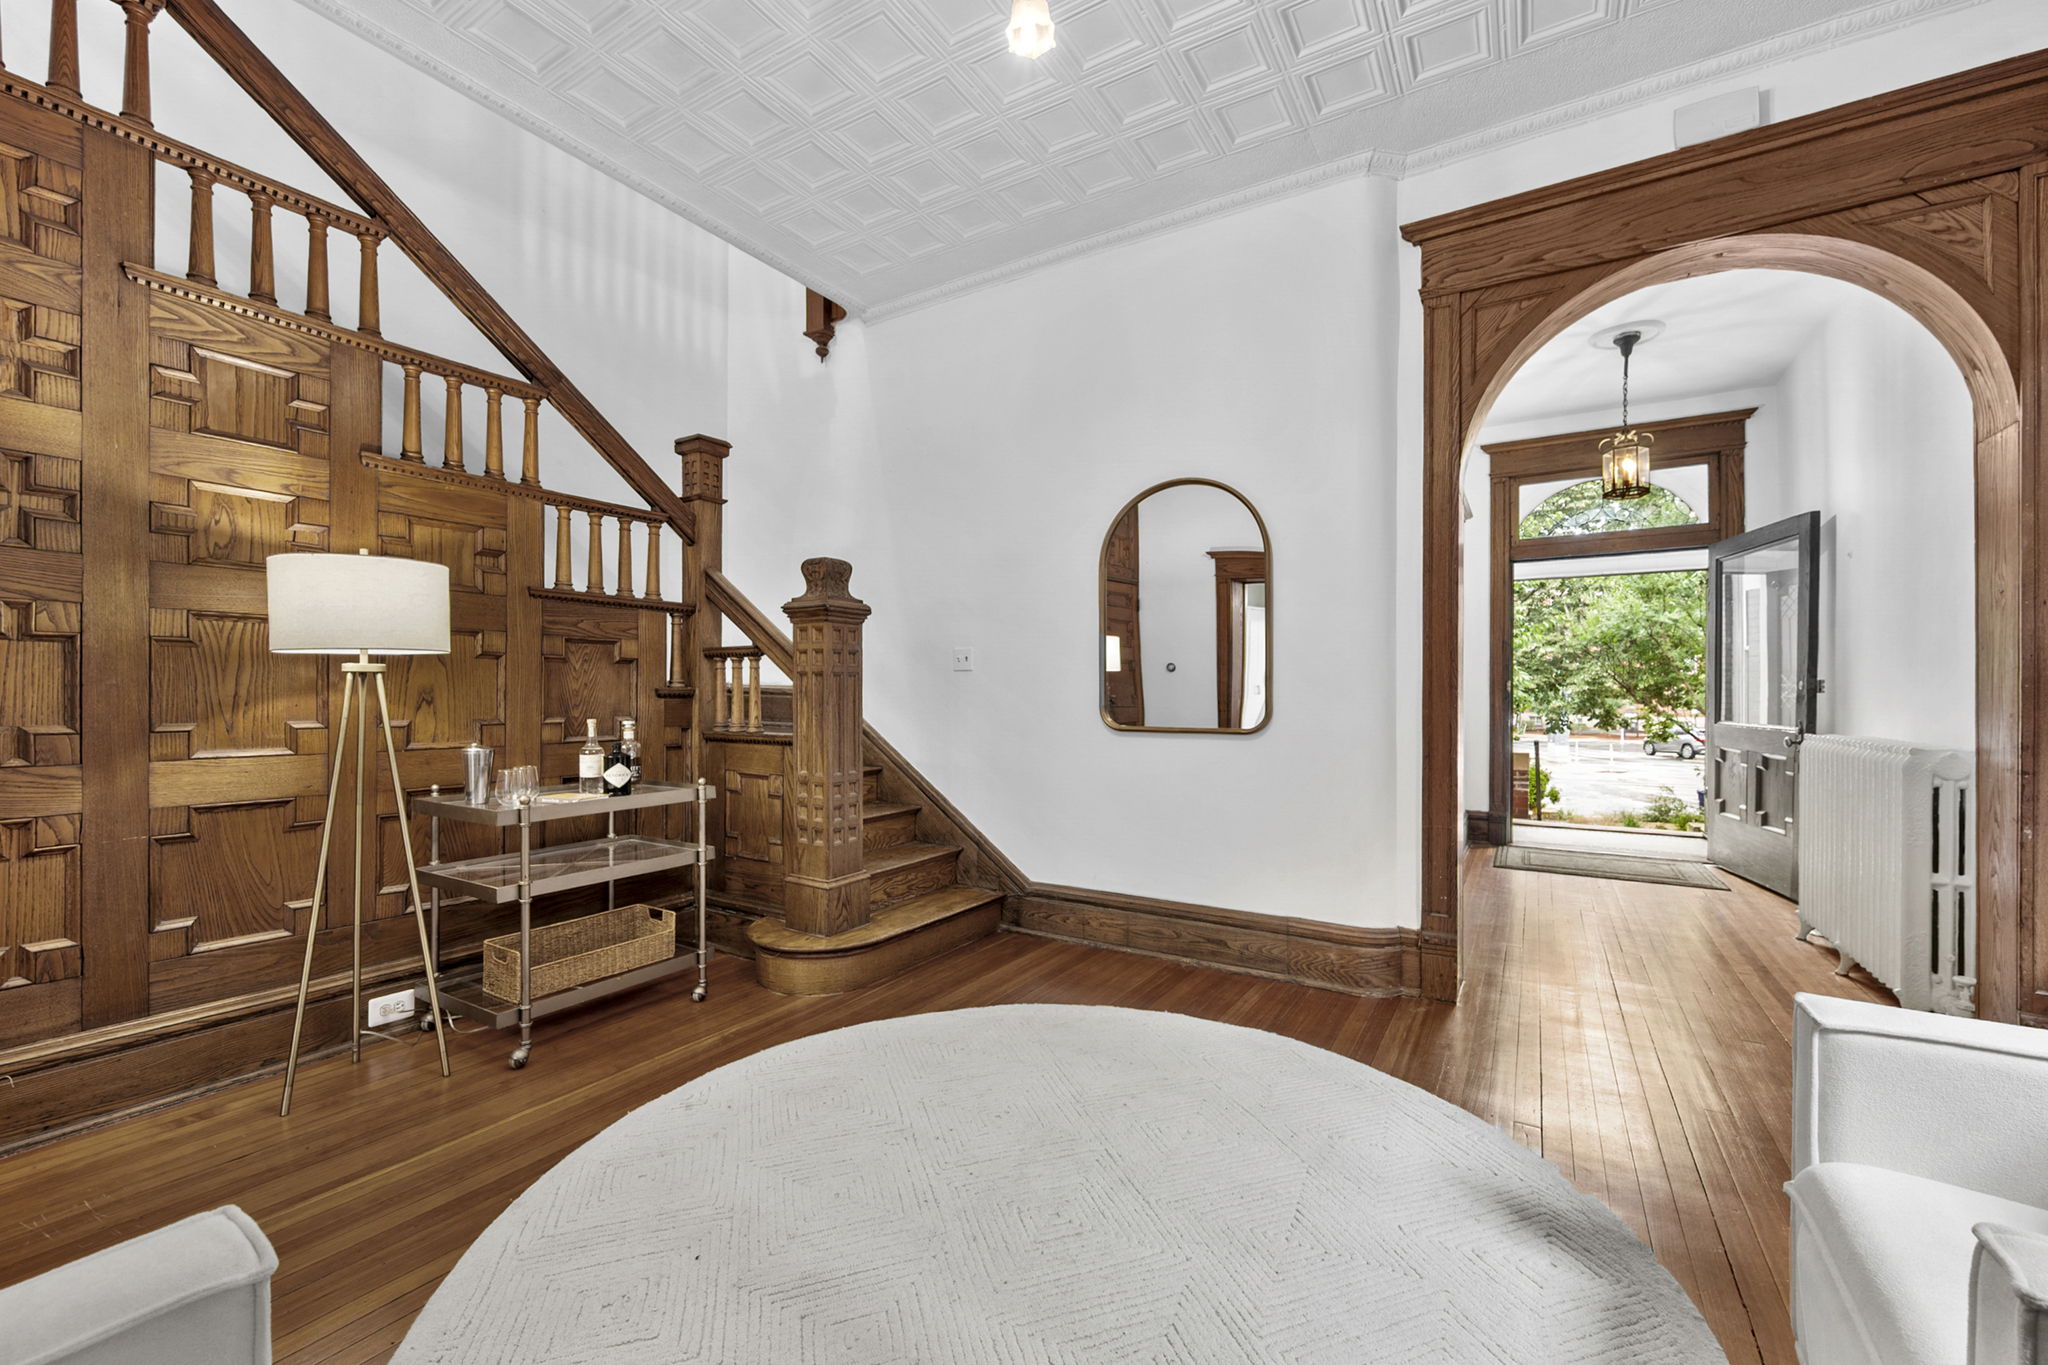
Perfectly positioned between Stanton Park and Lincoln Park, this grand semi-detached Victorian stands proudly along one of Capitol Hill's most distinguished avenues. Behind the handsome bay-front natural brick façade and widow’s walk crowned roof lies a residence that celebrates the artistry of another era — a time when homes were crafted, not assembled. Soaring ceilings, FIVE original mantels, leaded glass doors, and remarkable millwork showcase the craftsmanship and attention to detail rarely found in modern construction. This is the kind of home that simply cannot be recreated today.
Step through the gracious entry foyer and into a procession of elegant rooms designed for both grand entertaining and gracious daily living. The bay-front parlor welcomes guests beside a glowing hearth, while the expansive central sitting room offers an ideal setting for a piano, library, or fireside conversation. Beyond, the formal dining room is bathed in light from the home's rare semi-detached side exposure and framed by exquisite custom geometric woodwork, intricate moldings, and another beautifully preserved mantel. Every room tells a story of Capitol Hill's golden age.
At the rear, a bright kitchen captures southern sunshine and offers a cheerful space to prepare meals inspired by nearby Eastern Market finds. A convenient powder room and laundry complete the main level, while balconies, a brick patio, and garden spaces invite coffee at sunrise, cocktails at sunset, and celebrations that spill effortlessly outdoors.
Upstairs, four generous bedrooms provide peaceful retreats, each enjoying multiple windows and natural light from more than one direction. A spacious renovated bath serves the level, while tall ceilings, transoms, and period details continue the home's timeless character throughout.
Below, the English basement offers exceptional flexibility with separate entrances and a Certificate of Occupancy. Featuring three bedrooms, a bright living area, full kitchen, and bath, the space is equally suited for rental income, guest quarters, multigenerational living, home-office headquarters, or all of the above.
Bring your books, your piano, your dinner parties, and your dreams of life on the Hill.
-
$1,850,000
-
7 Bedrooms
-
2.5 Bathrooms
-
3,600 Sq/ft
-
Lot 0.05 Acres
-
Built in 1900
Images
Videos
Floor Plans
3D Tour
Contact
Feel free to contact us for more details!

