Details
PALATIAL PORCH FRONT
EXPERTS BRING ELEVATED EXPERIENCE!
Behind a century-old brick facade, behold a breathtaking new residence: Four levels and 2,700 SF of lavish living in this sunny South-facing home completely transformed for the next generation from the visionary Capitol Hill craftsmen of Keil Construction. Immaculate craftsmanship is evident throughout, with time-honored building traditions and techniques, priceless reclaimed material textures, and dramatic design flourishes gracing every space. What you don’t see: 100% re-engineered systems and structure to last the next century. With a deep front garden soaking up Southern sun and just steps to Metro, enjoy easy access to Park Kennedy Restaurant row, River Trails in one direction, or 17th Street toddler park and Lincoln Park beyond.
ALL NEW, ALL YOU!
With pristine porch front façade, this newly transformed tall-and-handsome home now features four expansive levels featuring show-stopping kitchen, three living/family rooms, four big bedrooms, spa-like stone baths, and TEN giant closets and storage spaces! At the rear, a wall of glass opens to your elevated deck overlooking the private fenced garden, patio, and parking below. An outstanding main-level flow perfect for entertaining inside AND out!
WIDE-OPEN MAIN LEVEL:
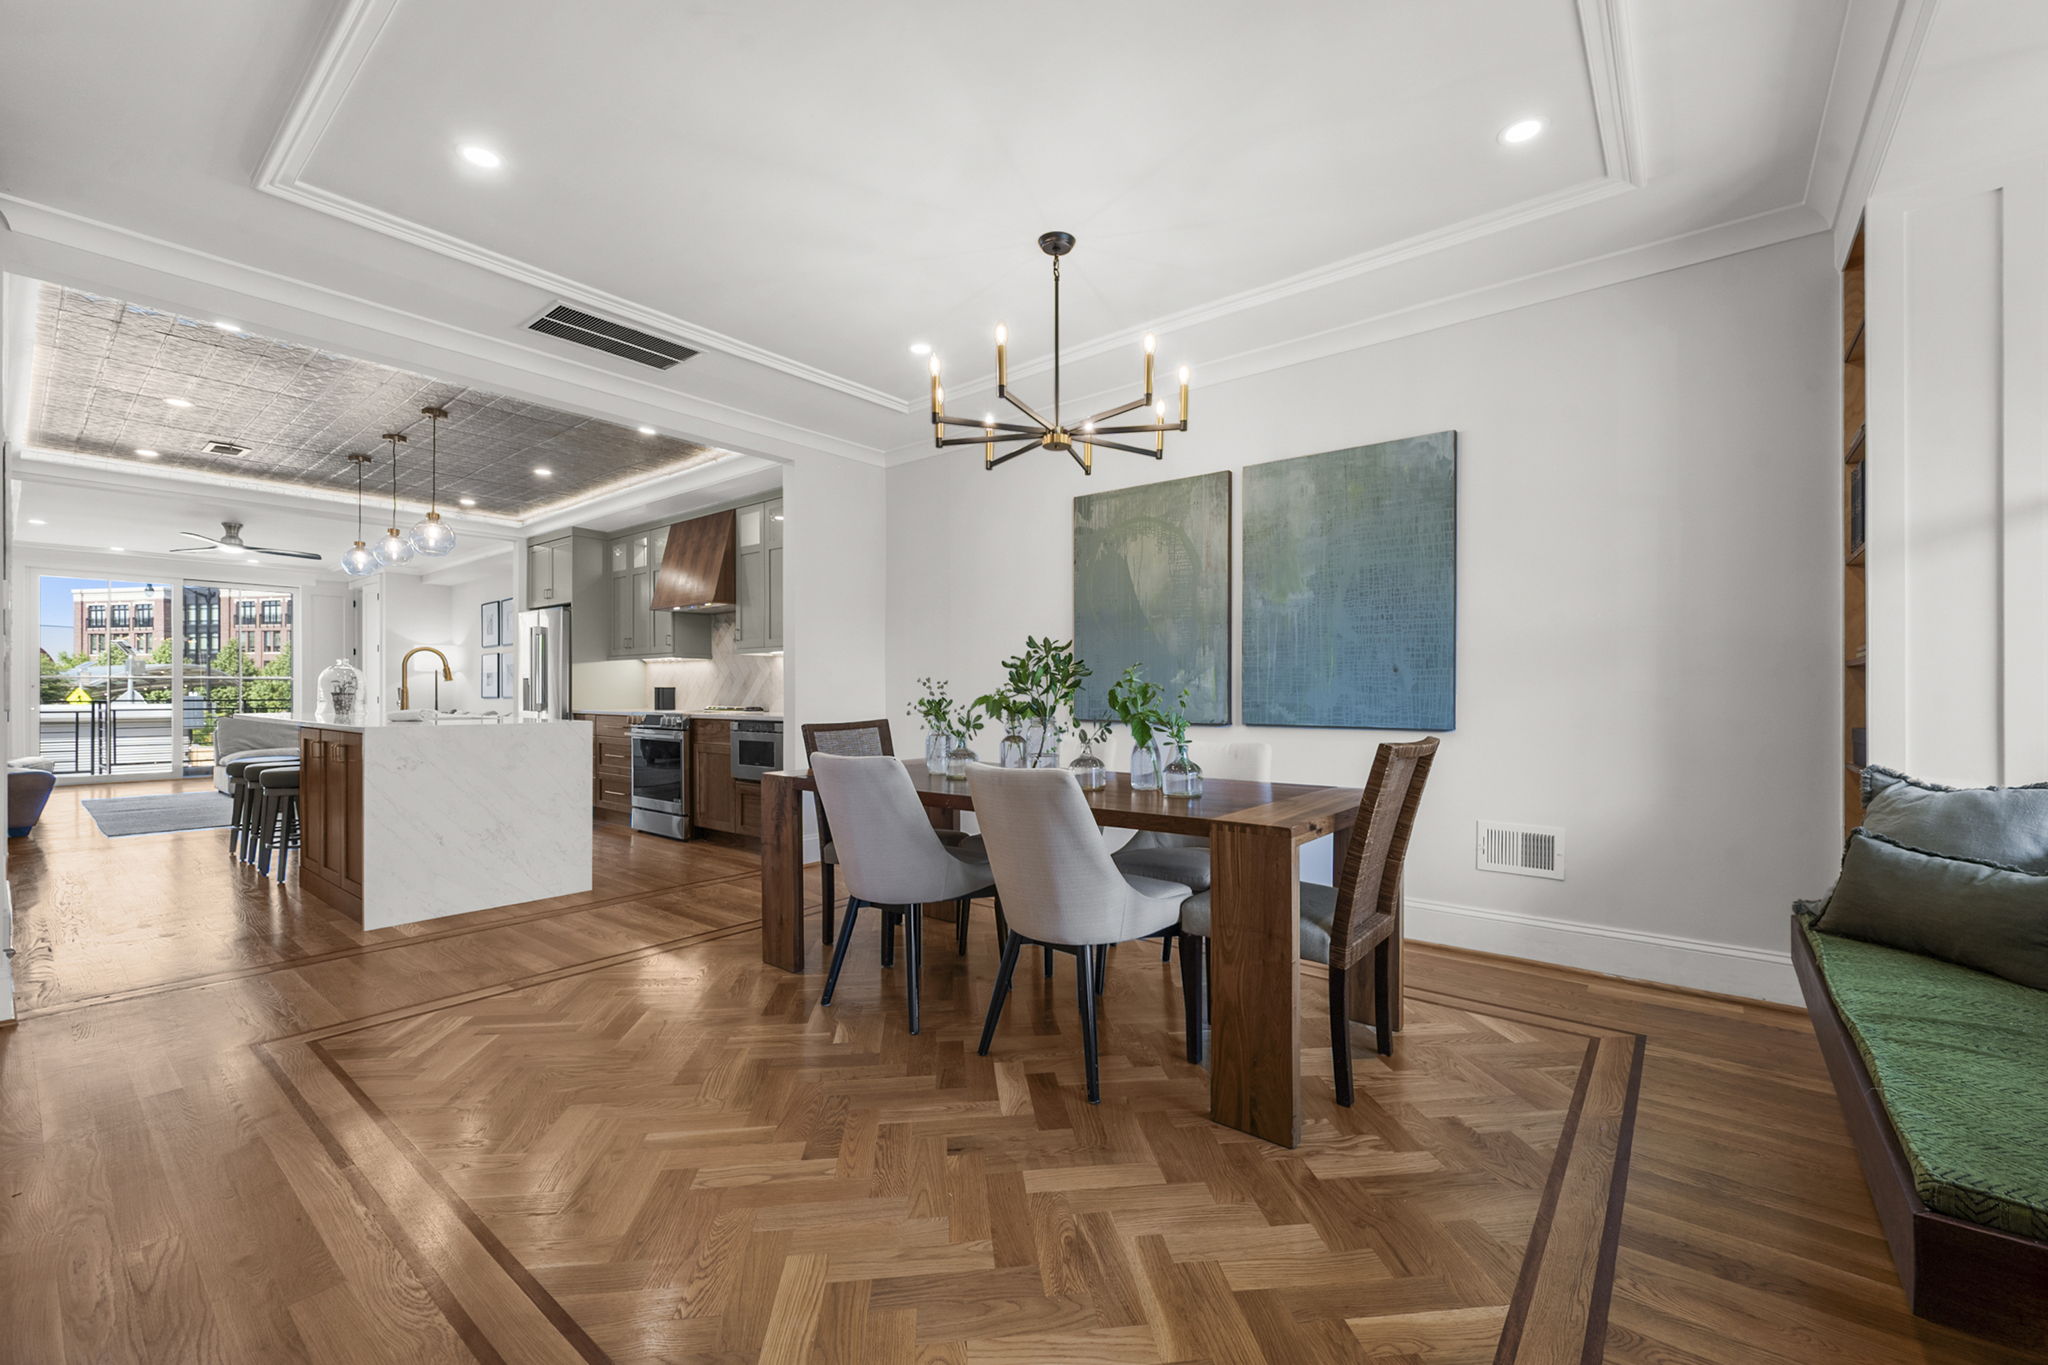
Anchored by custom walnut cabinets and stone counters, settle into the central prep and service island to admire the many immaculate details: Top-of-the-line appliance suite, copious cabinet storage plus pantry, marble herringbone backsplash, gleaming pressed-tin ceiling, and much more. Craft your culinary delights in this stunning centerpiece of the home, and serve your special occasions in the front dining room. At the rear, lounge in the HUGE living and lounging room with wall of glass.
ELEVATED LIVING ON THE UPPER LEVELS:
On level two, 2 large front and back bedrooms book-end a bonus den/office/library, beautiful hall bath, and large laundry. Ascend to level three for the grand penthouse primary suite: A true retreat, featuring walk-in closet, spa-like bath with shower to capture sunrise, and walk-out to private roof-deck overlooking the neighbors and river bluffs beyond. The capstone: Rooftop solar PV system to power the palace!
LOWER LEVEL BONUS:
The builder dug deep to deliver fully flexible and functional space, with separate front and rear access entries, HVAC, spacious studio plus private rear bedroom and bath suite. Rental income? Home-based HQ? Monster media room? Pro-grade fitness zone? Or all of the above, below?
THE PERFECT PACKAGE:
Thoughtfully designed across every inch – 10 rooms designed for modern living but with a knowing nod to historic textures and techniques, where every detail has been meticulously crafted to provide a luxurious and welcoming environment.
*** ABOUT THE BUILDER ***
Established in 1996, Keil Construction has been THE local leader in historic home renovations and restorations for three decades! Their extraordinary project homes have been featured on the Capitol Hill Renovator's house tour every year since the inception of the tour 22 years ago. Owner Jeff Keil takes great pride in designing and executing carefully curated project elements and adaptive re-use of historic elements (like the stable doors at the upper landing/den). Each custom home includes a five-year whole-house warranty, front to back and top to bottom.
Experience this immaculate craftsmanship for yourself – engineered for the next Century, with every element redefined and constructed for modern, luxurious living.
-
$1,650,000
-
4 Bedrooms
-
4.5 Bathrooms
-
2,700 Sq/ft
-
Lot 0.04 Acres
-
1 Parking Spots
-
Built in 1928
Images
Videos
Floor Plans
3D Tour
Contact
Feel free to contact us for more details!

