Details
ALLEY ESCAPE with ARCHITECTURAL IMPACT
Rare square lot lets you live outside the box!
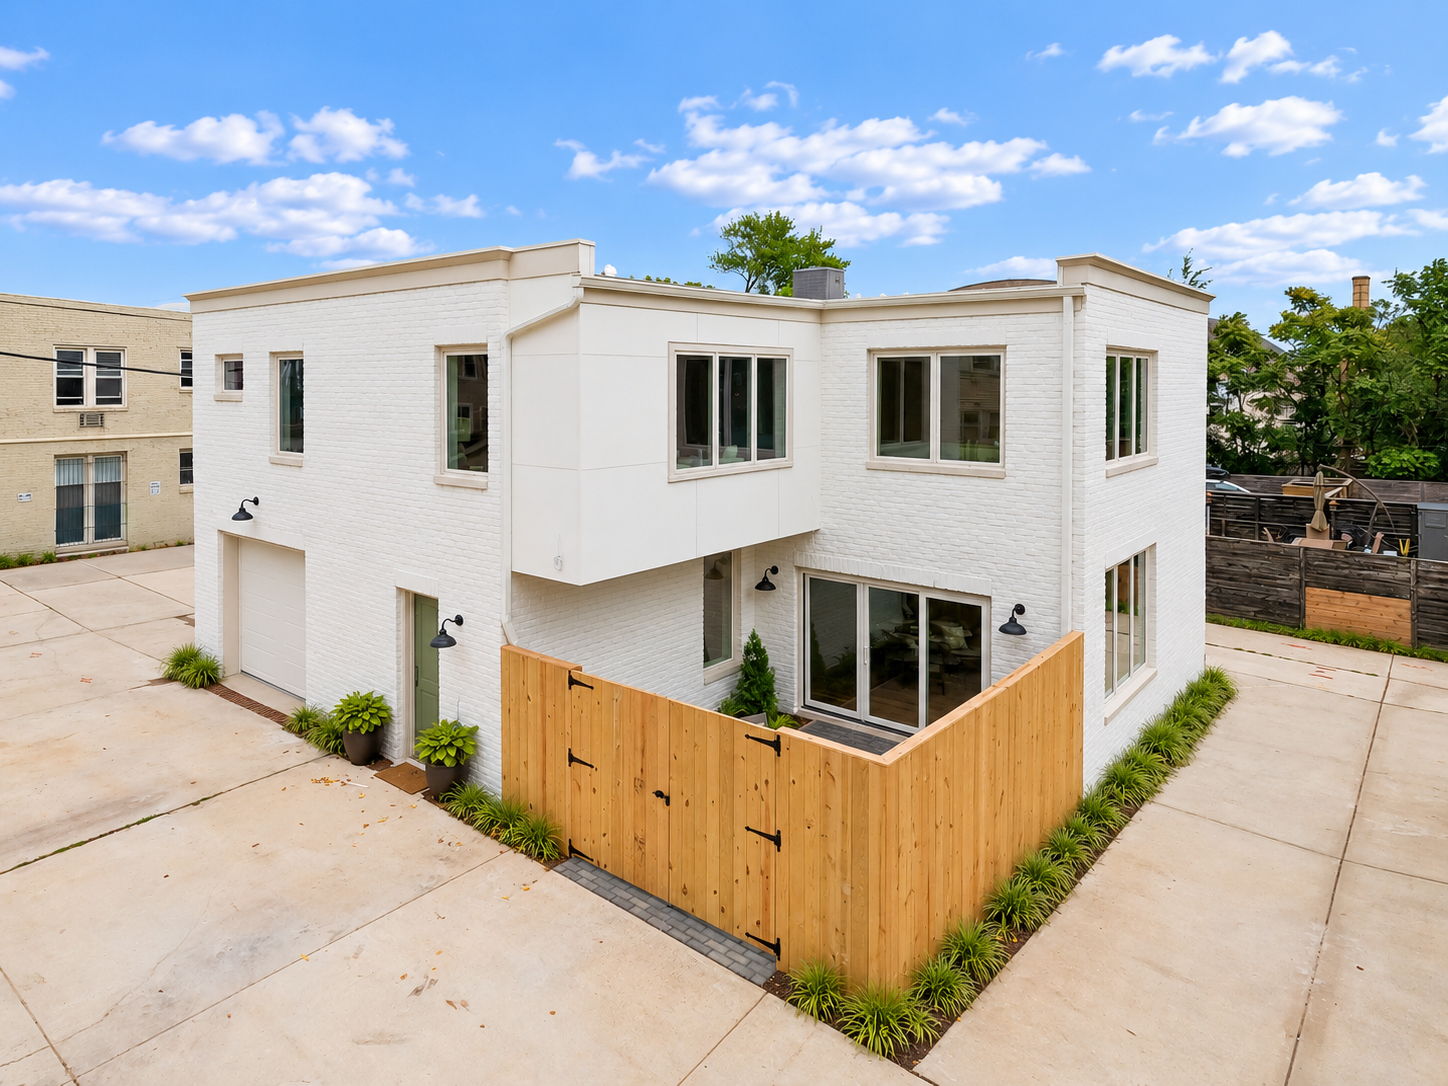
Tucked away from traffic on a quiet alley lot just one block from METRO and coming Commanders District, this all-new 2026 residence by Pitch Pine Building Co takes full advantage of a 46' x 36' square parcel. The result is approximately 3000 FINISHED SF across two dramatic levels, PLUS giant garage, arranged in an inspired L-shape that embraces a private garden courtyard—bringing southwestern light and outdoor living into the heart of the home.
Inside, Pitch Pine’s signature craftsmanship is everywhere: Wide-plank oak floors, Amish-built custom cabinetry, tailored stone tile, solid brass fixtures, and countless carefully considered details give the home warmth, distinctive character, and enduring quality.
The expansive main level is made to cook, gather, and celebrate, anchored by the open corner kitchen adjacent to a huge living room and dining room, flowing toward the courtyard beyond.
Upstairs, space is equally generous: Three BIG bedrooms, three full baths, and a walk-in closet for every bedroom. A dedicated laundry room simplifies daily life, while a bonus den at the top of the stairs offers flexible space for an office, lounge, or FOURTH bedroom.
Private placement. Expansive. Exceptionally crafted. A brand-new home that feels worlds away—right in the city.
-
$1,690,000
-
3.5 Bathrooms
-
2,965 Sq/ft
-
Lot 1886 Acres
-
2 Parking Spots
-
Built in 2026
Images
Videos
Floor Plans
3D Tour
Contact
Feel free to contact us for more details!
